Bringing the
Outside In
Custom Porch Enclosures
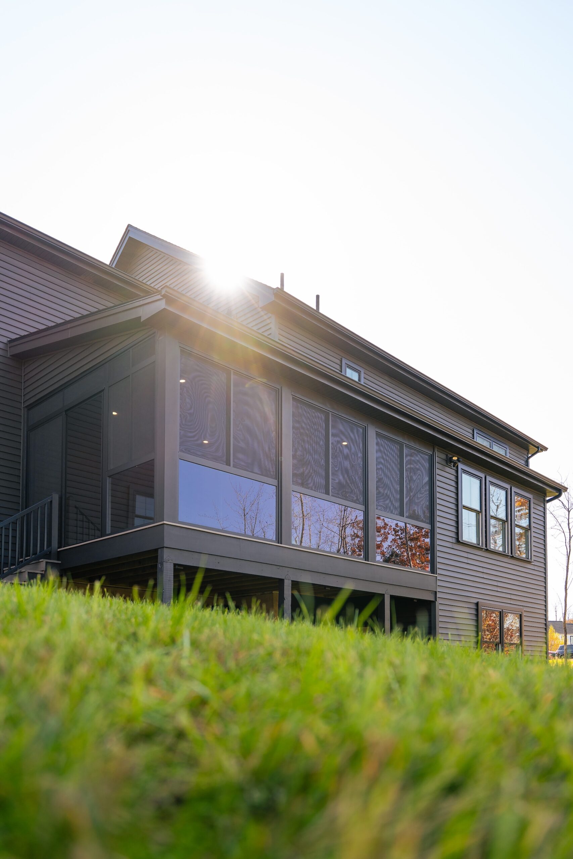
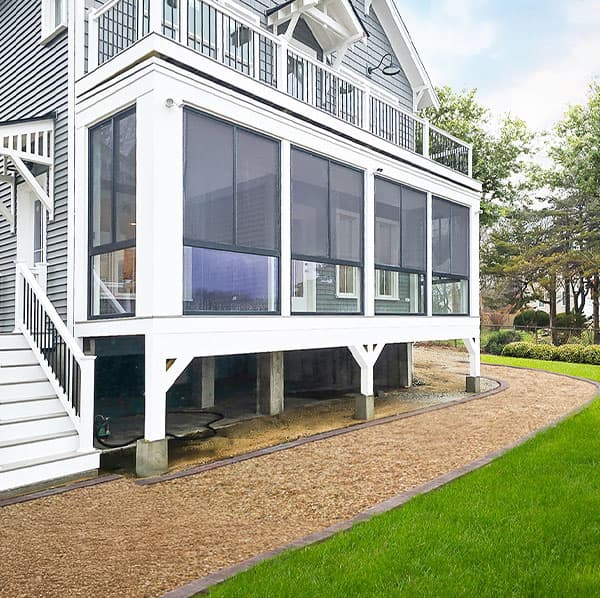
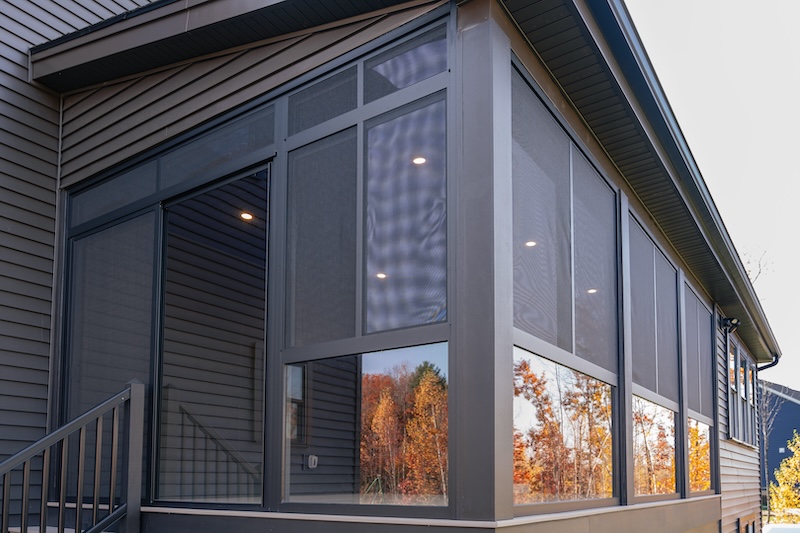
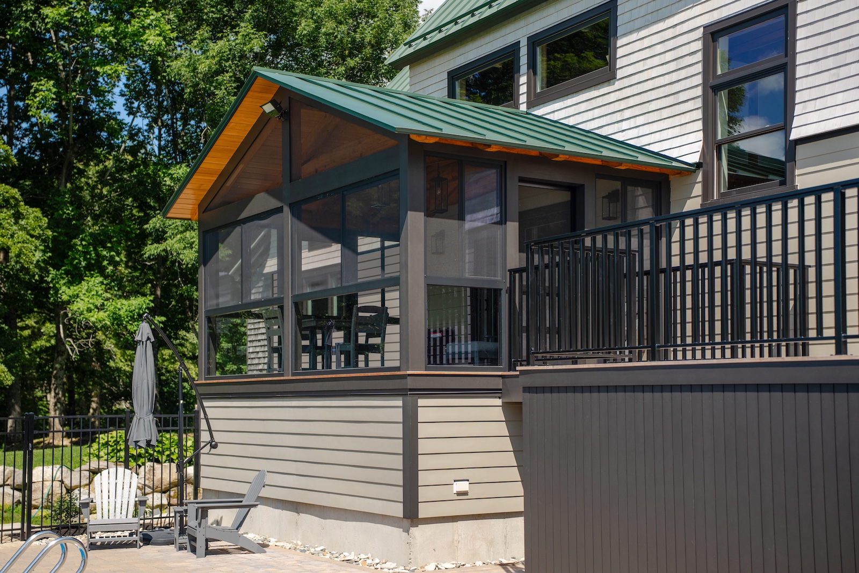
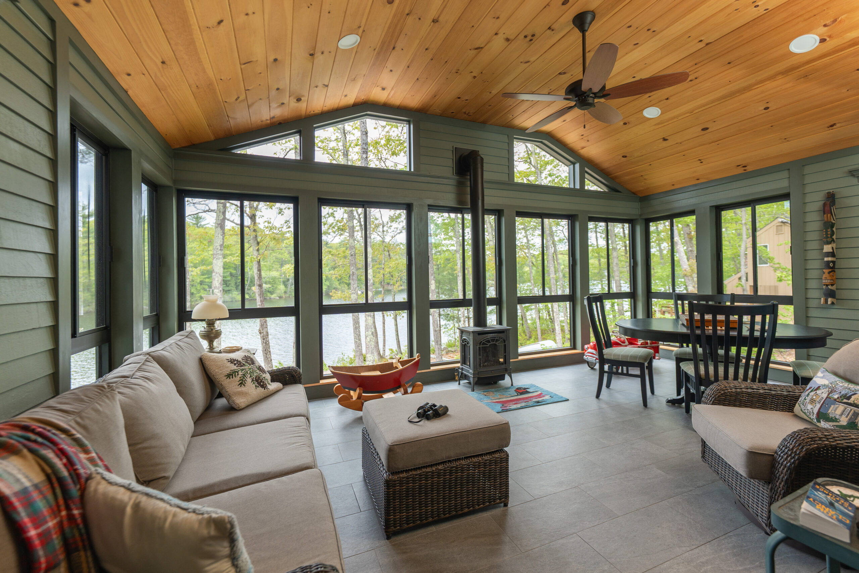
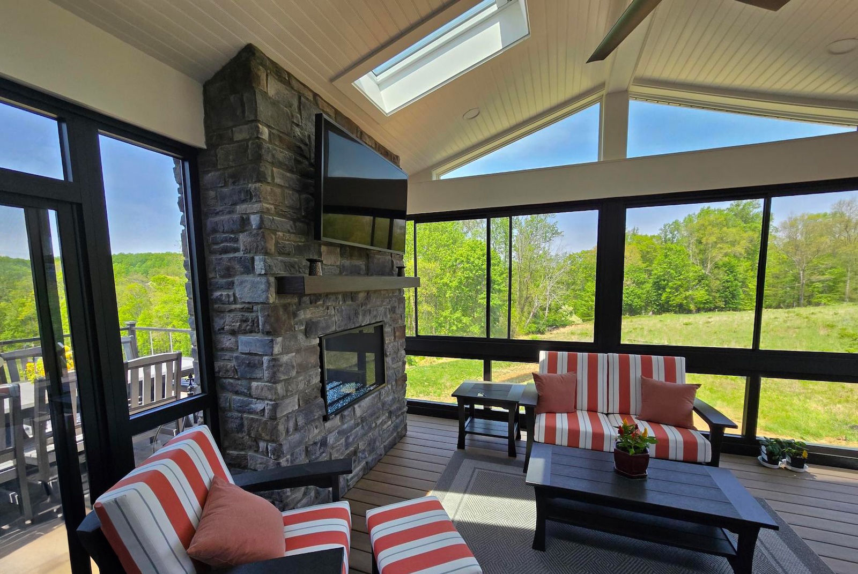
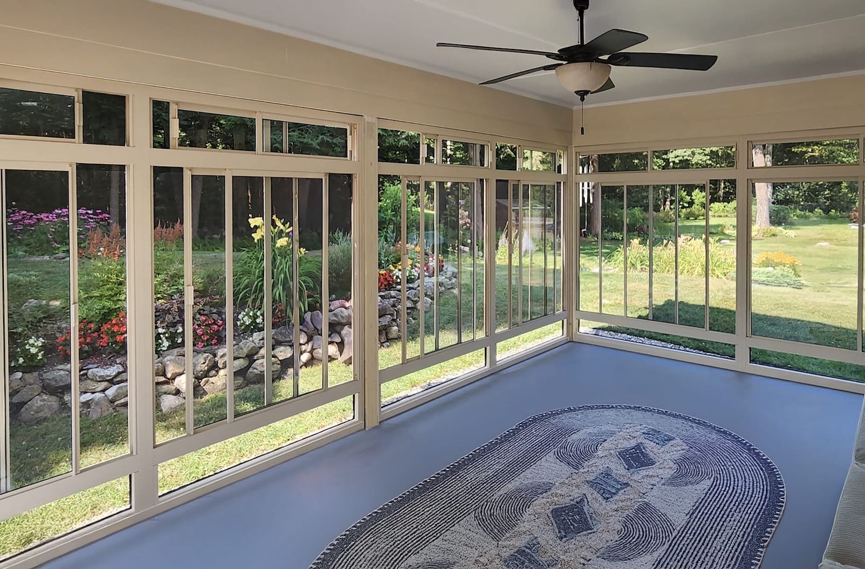
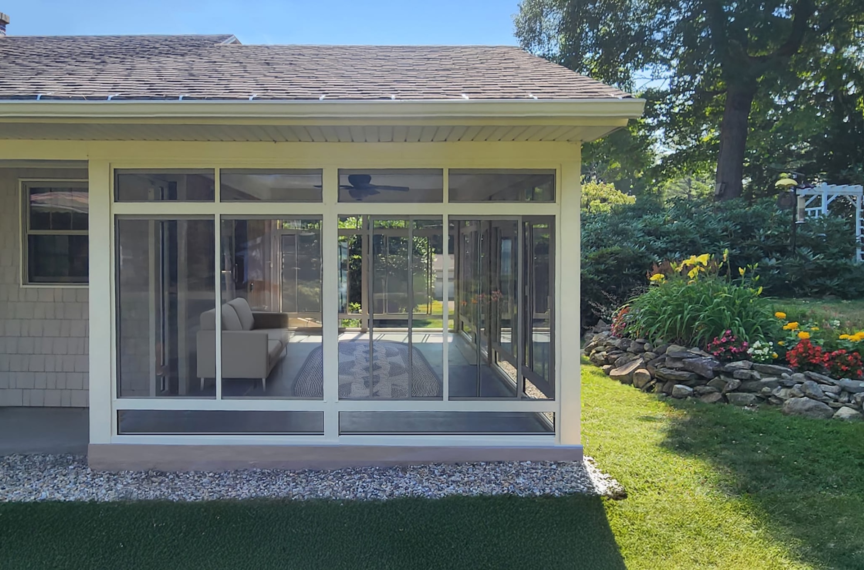
Porch enclosure systems help you get more from your existing outdoor space. Designed to transform porches, patios, and decks with an existing roof, our aluminum porch enclosures use rugged framing and customizable panels to turn open-air structures into protected, flexible three-season rooms. Each porch enclosure panel features interchangeable screens and glass sashes that make space for bug-free lounging in summer, al fresco dining in the rain, and a cozy spot to watch autumn leaves fall.
Residential Porch Enclosures
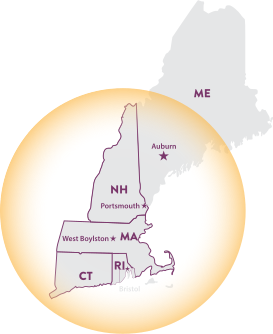
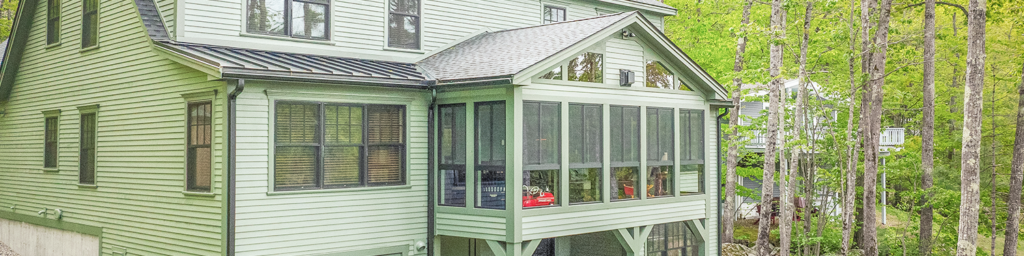
Protect your porch from wind, bugs, rain, and pollen while creating a peaceful, enclosed outdoor retreat. Our residential porch enclosure systems are custom-built for your New England home and lifestyle, with flexible panel configurations and sleek aluminum frames that match the look of your space.
Commercial Porch Enclosure Systems
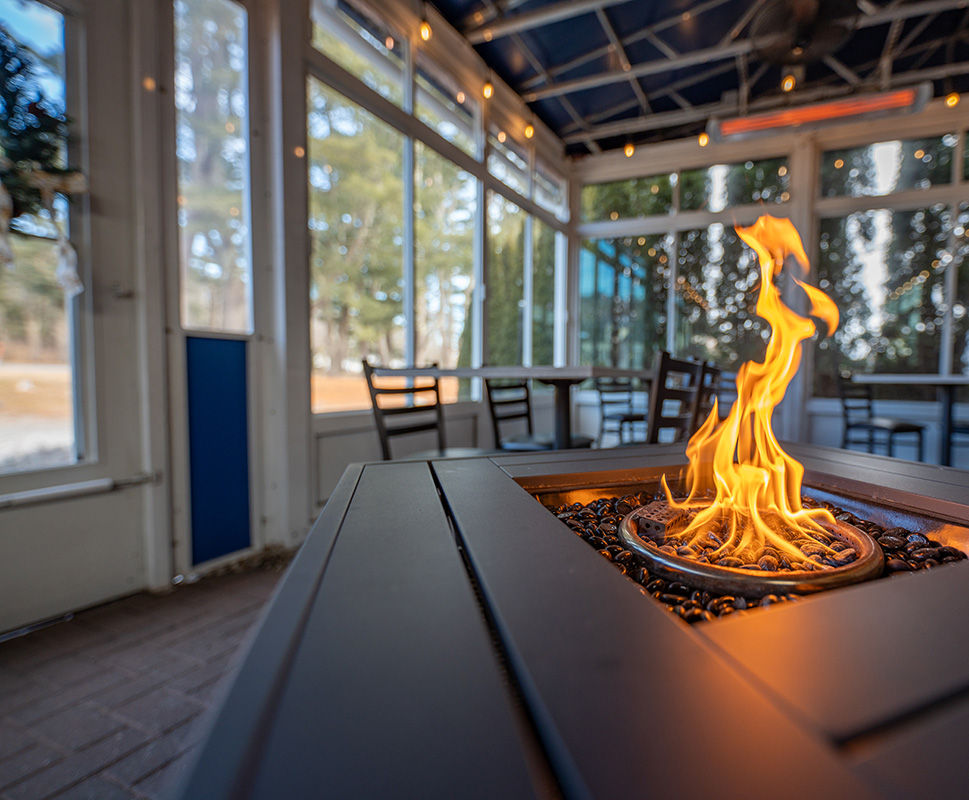
Create more usable, protected outdoor space for your restaurant, hotel, venue, or multi-unit building by adding screen porch enclosures. These systems are especially popular for expanding outdoor dining, enclosing tenant balconies, or creating covered waiting zones that feel clean, safe, and intentional.
Advantages of
A Custom Porch Enclosure

BUILT FOR YOUR CURRENT PORCH
As long as your porch, patio, or deck has a roof, we can build a custom enclosure system to fit it perfectly, no major remodels needed.

STREAMLINED INSTALLATION
Our precisely manufactured patio enclosure panels are installed by our in-house team and ready to use in less than one day.

SWAPPABLE SCREENS + GLASS
Enjoy fresh air in summer and protection in cooler months with easy-to-slide screen and glass sashes in each porch enclosure panel.

NEW ENGLAND RUGGEDNESS
Easy to pop in and out FlexScreens and durable, powder-coated aluminum frames are designed to stand up to wind, rain, snow, and daily wear.
TESTIMONIAL
Quality Made Product
If you want a strong, heavy duty, quality made product, with a great service and material warranty that will hold up for many years, you need to look no further.
– Roger A.
Picture Your Porch Like This
Porch Enclosure Process
Request a Consultation
Submit a quick form or call us directly to get started. A Nuimage sales manager will follow up to ask a few qualifying questions, get a sense of your space, and provide a ballpark estimate for a custom porch enclosure system.
Site Visit + Quote
We’ll schedule an in-home site visit to take initial measurements and walk through your porch enclosure options including panel configurations, custom door placements, and trim kits. You’ll receive a formal quote based on your exact needs.
Technical Measure
Once the quote is accepted, a factory-trained team member will visit your home to take exact measurements of your space, ensuring 100% accuracy when your custom enclosure goes to manufacturing.
Production + Installation
Once your deposit is received, we begin custom production at our factory in Auburn, Maine. When your enclosure is ready, we’ll schedule our factory-trained team for one-day installation.
Get Your In-Home Consultation
Schedule a consultation to explore the best porch enclosures for your needs, get a ballpark quote, and start planning with a Nuimage team member in your local area.